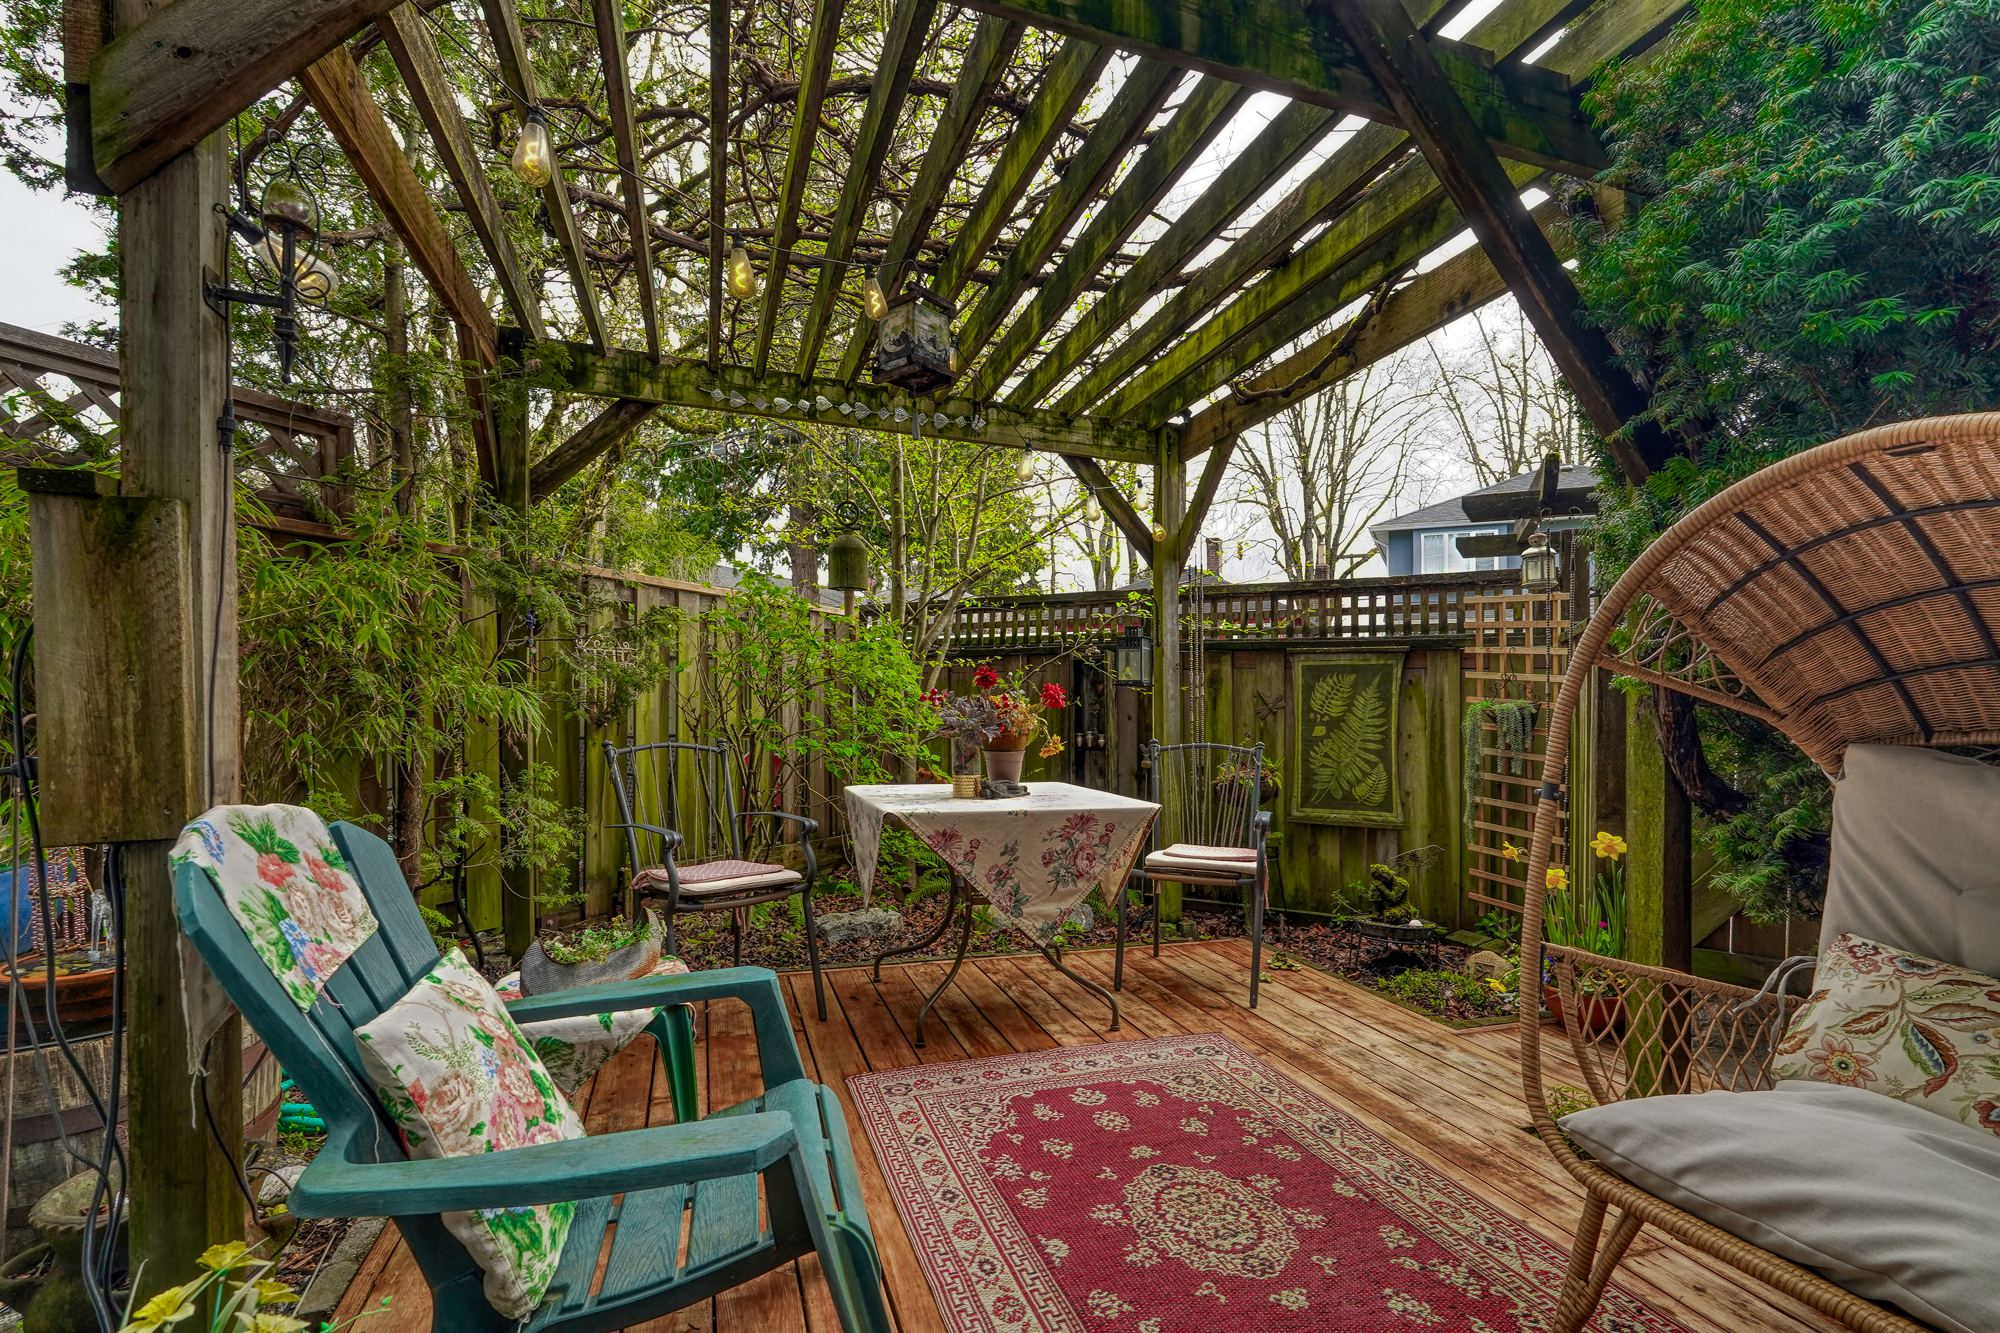
Private garden patio under a wooden pergola, with teal chairs, a hanging egg chair and a bistro table
Coming Soon
Now Available
Sold

Room to live. Space to unwind. A Kitsilano address.

123–3440 West Broadway · Kitsilano, Vancouver
$799,800 2 bedrooms + den + office2 full baths1,149 sq ft on two levelsPrivate garden patio
Price
$799,800
Home
2-level townhome
Size
1,149 sq ft
Strata fee
$681/mo
Taxes (2025)
$2,937
Ownership
Prepaid leasehold to 2071
Parking
1 secure + locker
The Home
A different side of Kitsilano living: two levels, a garden you can actually live in, and room for more than the everyday.

With 1,149 sq ft, two bedrooms, two full bathrooms, a den and a windowed office, this patio home gives you the space most West Side condos can't. It feels like a little townhouse, with a private garden and your own gate to the lane.

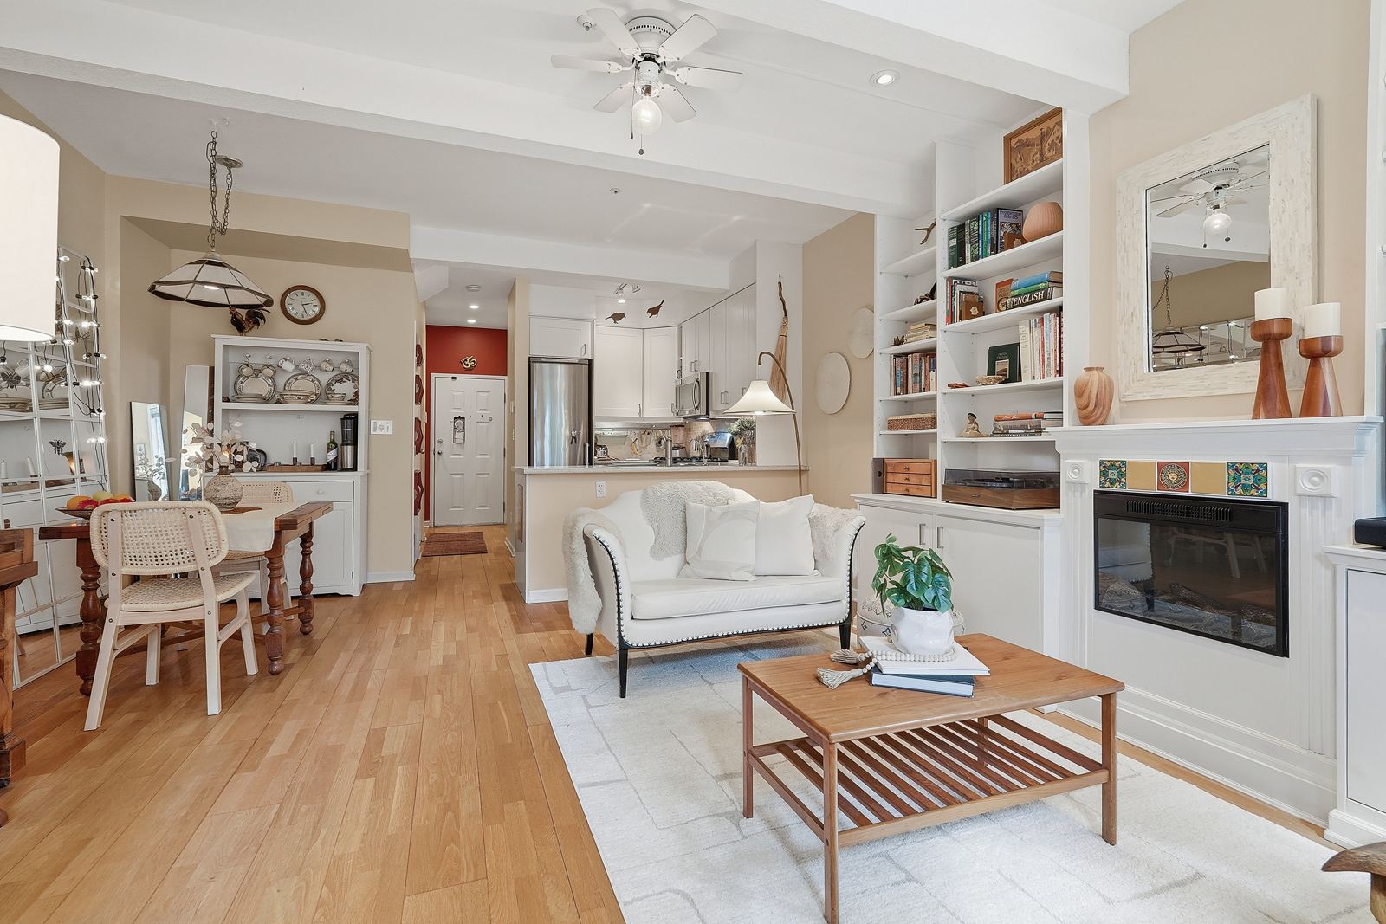
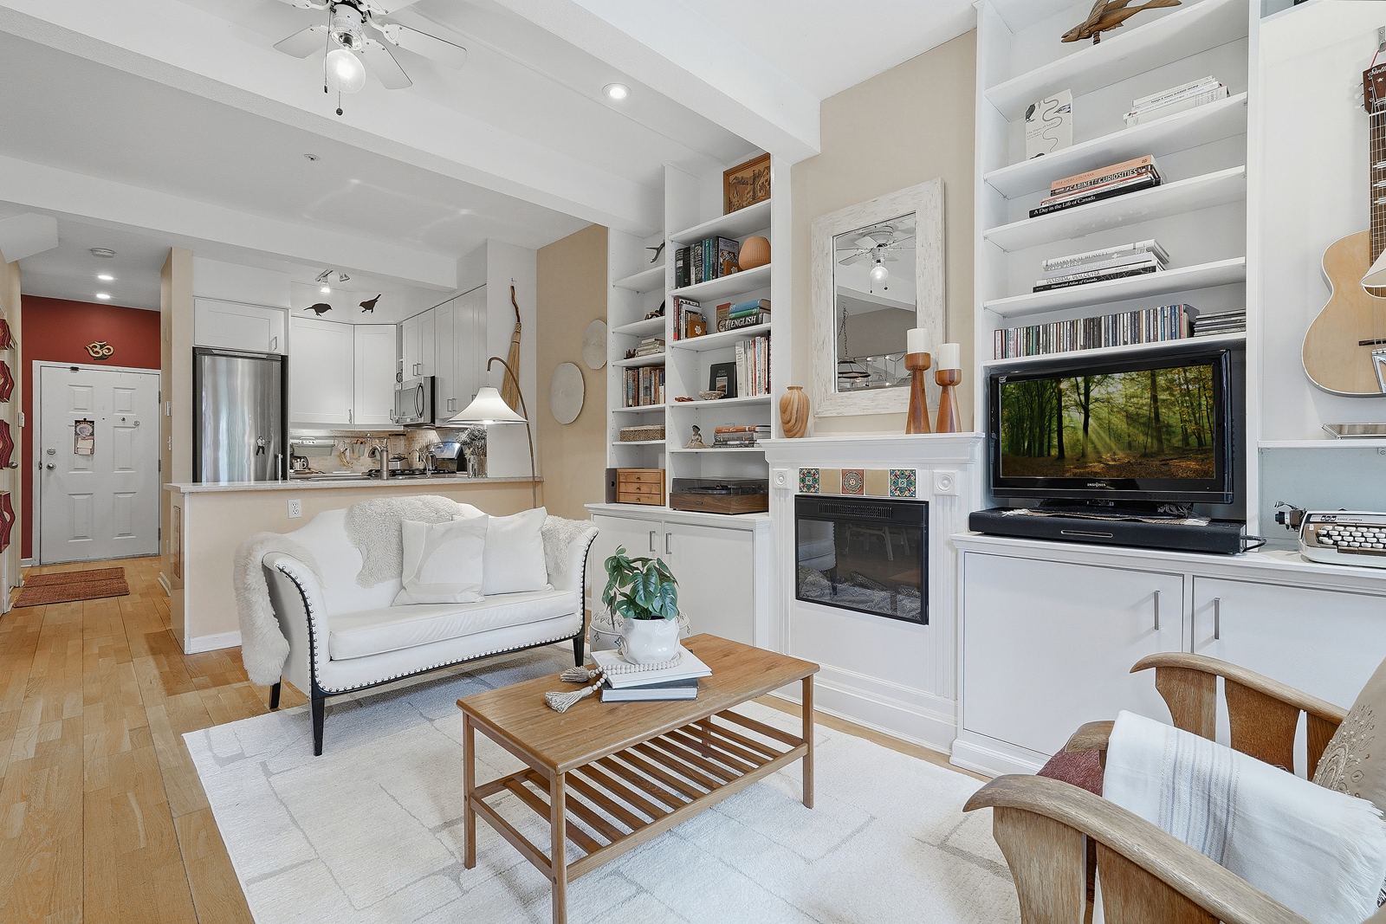
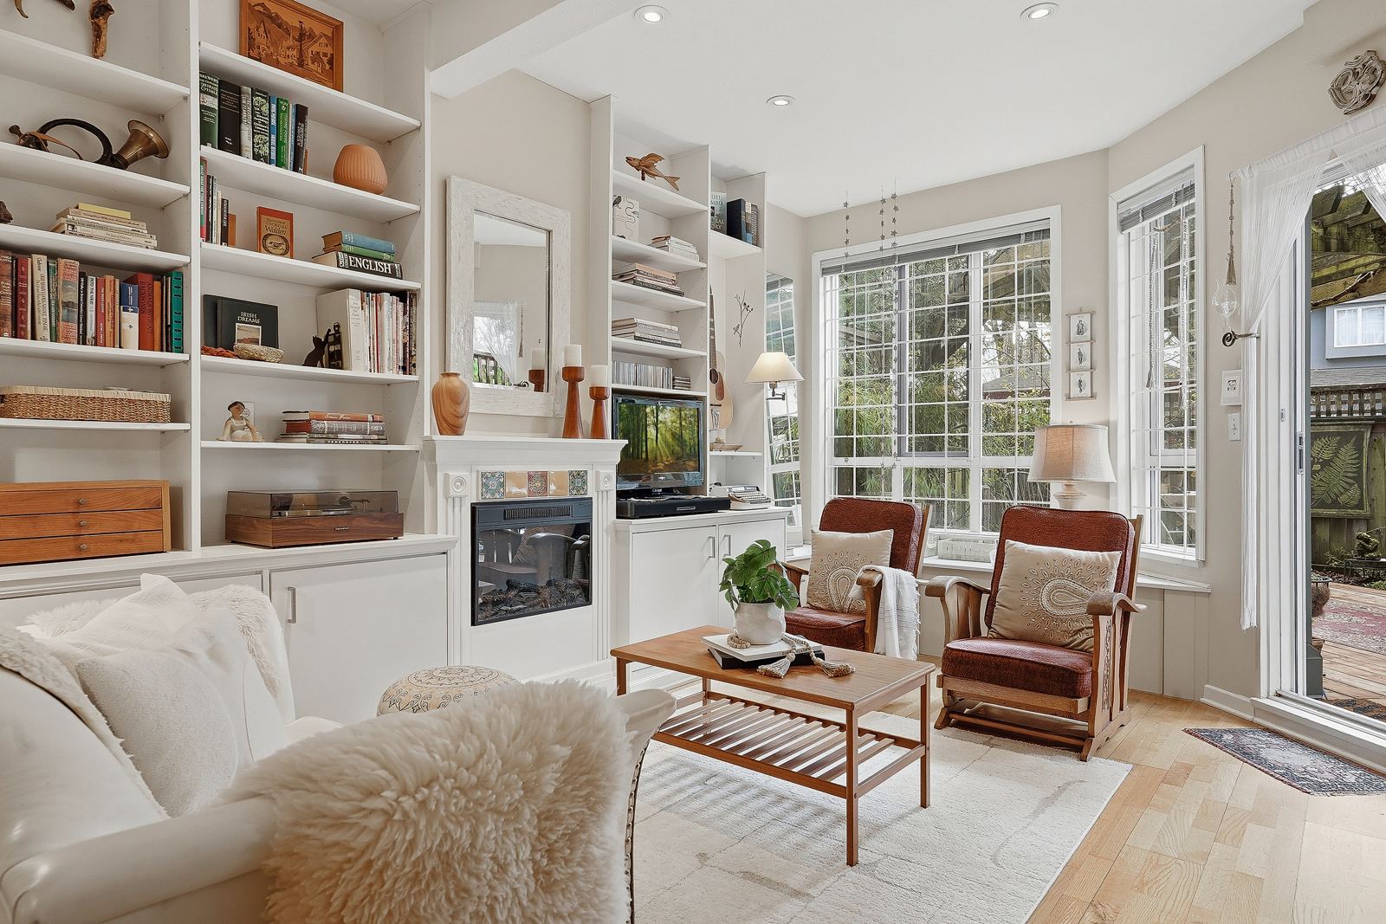
Nine-foot ceilings and an open main floor connect the living, dining and kitchen areas. A floor-to-ceiling bookcase and tiled fireplace anchor the living room. Upstairs, the bedrooms and workspaces sit away from the everyday bustle.

See how it lives
Living room with built-in bookshelves, tiled fireplace and garden doors
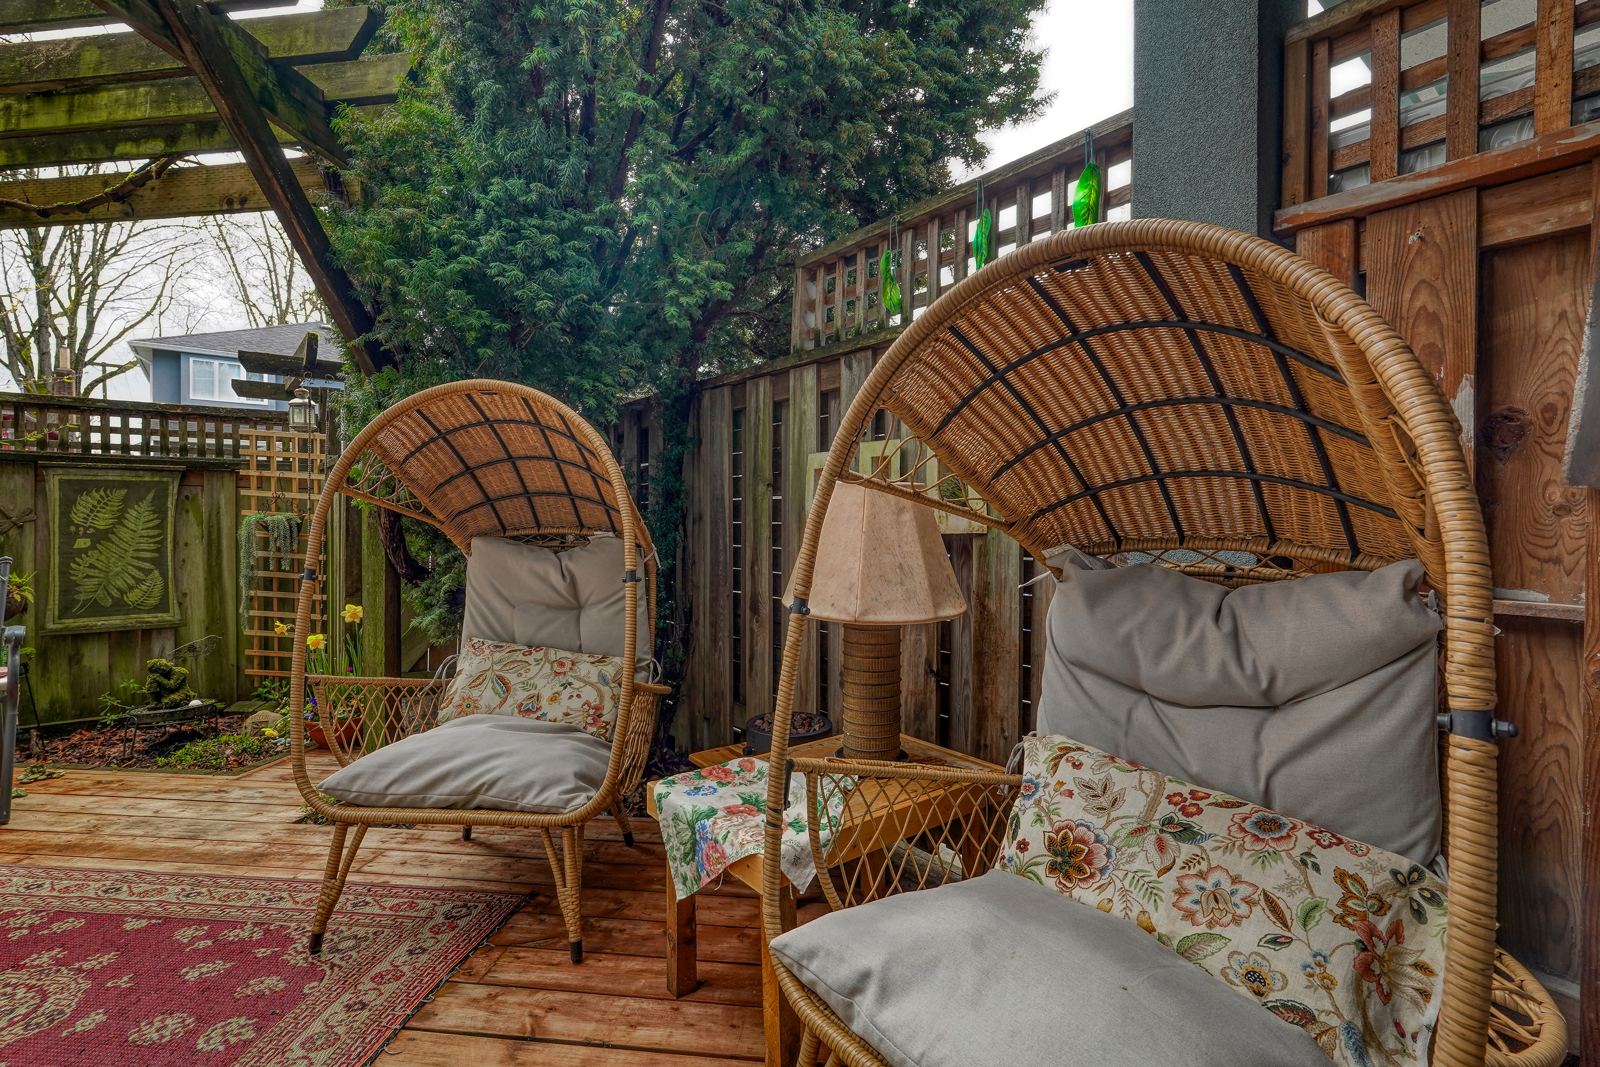
Two hanging egg chairs on the garden patio
Morning

Coffee in the garden

Step out to a private, fenced patio with a pergola, mature planting and cedar fencing. It's a real outdoor room for morning coffee, long dinners and quiet afternoons.

Your own gate opens straight to the lane, which makes a bike ride or a dog walk easy. Dogs are welcome here, with strata restrictions.

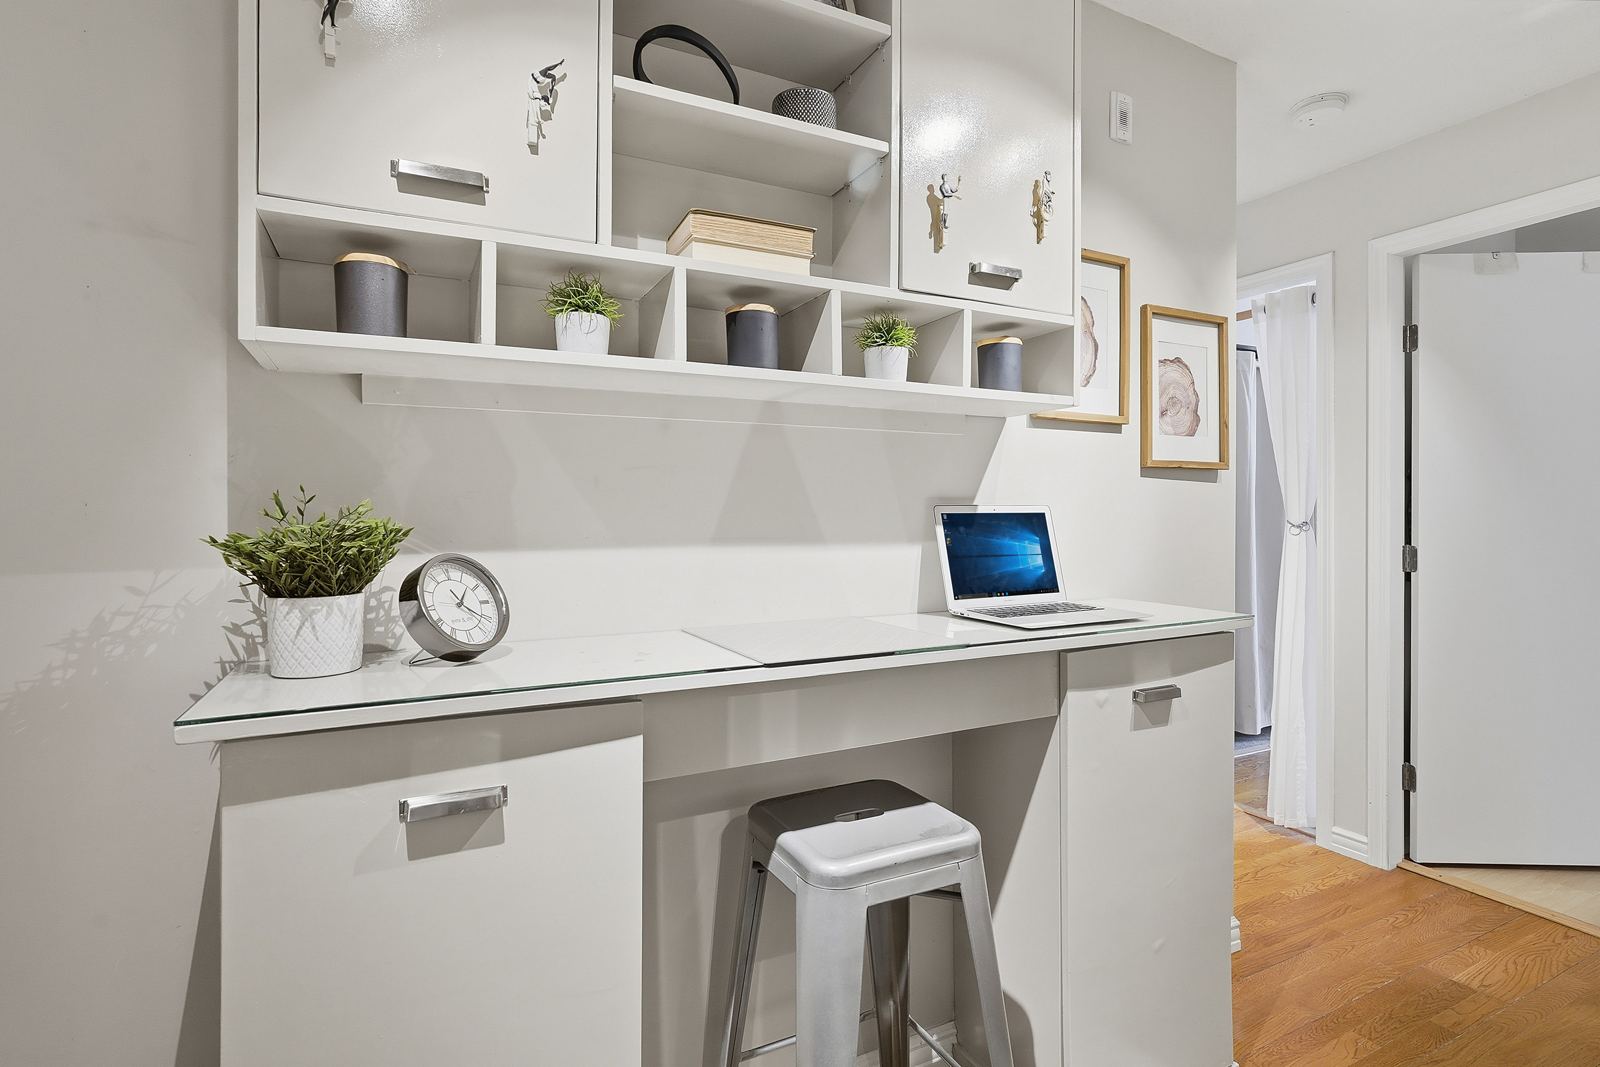
Upstairs desk area with storage
Workday

An office with a window, and a den besides

Working from home doesn't mean working from the kitchen table. Upstairs you'll find a windowed office/studio, a dedicated desk area and a den, so two people can each have their own space.

In-suite laundry and good storage round out the practical side.

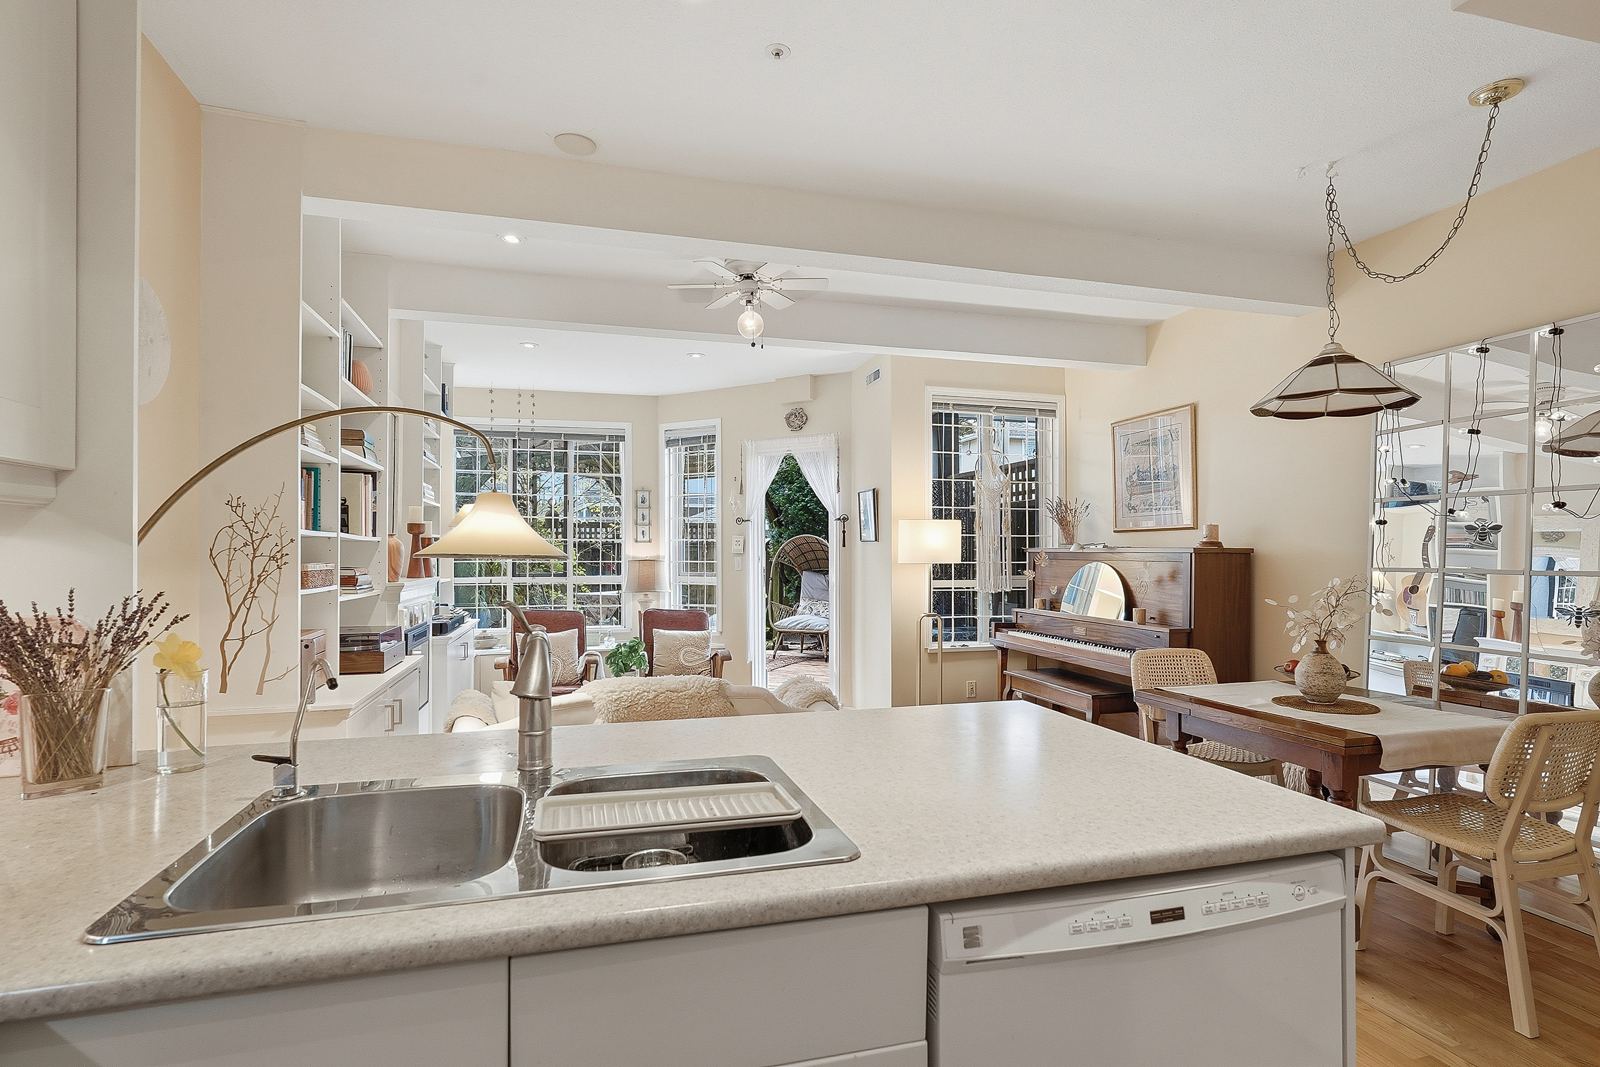
Kitchen with white shaker cabinets, gas range and peninsula
Evening

A kitchen that keeps the cook in the conversation

White shaker cabinetry, a gas range, stainless-steel appliances and under-cabinet lighting, with a peninsula that looks out over the dining and living areas. You can make dinner and still keep an eye on the little ones while they play.

A full bathroom on the main floor means no running upstairs mid-meal, and on a summer night the party spills out through the patio doors.

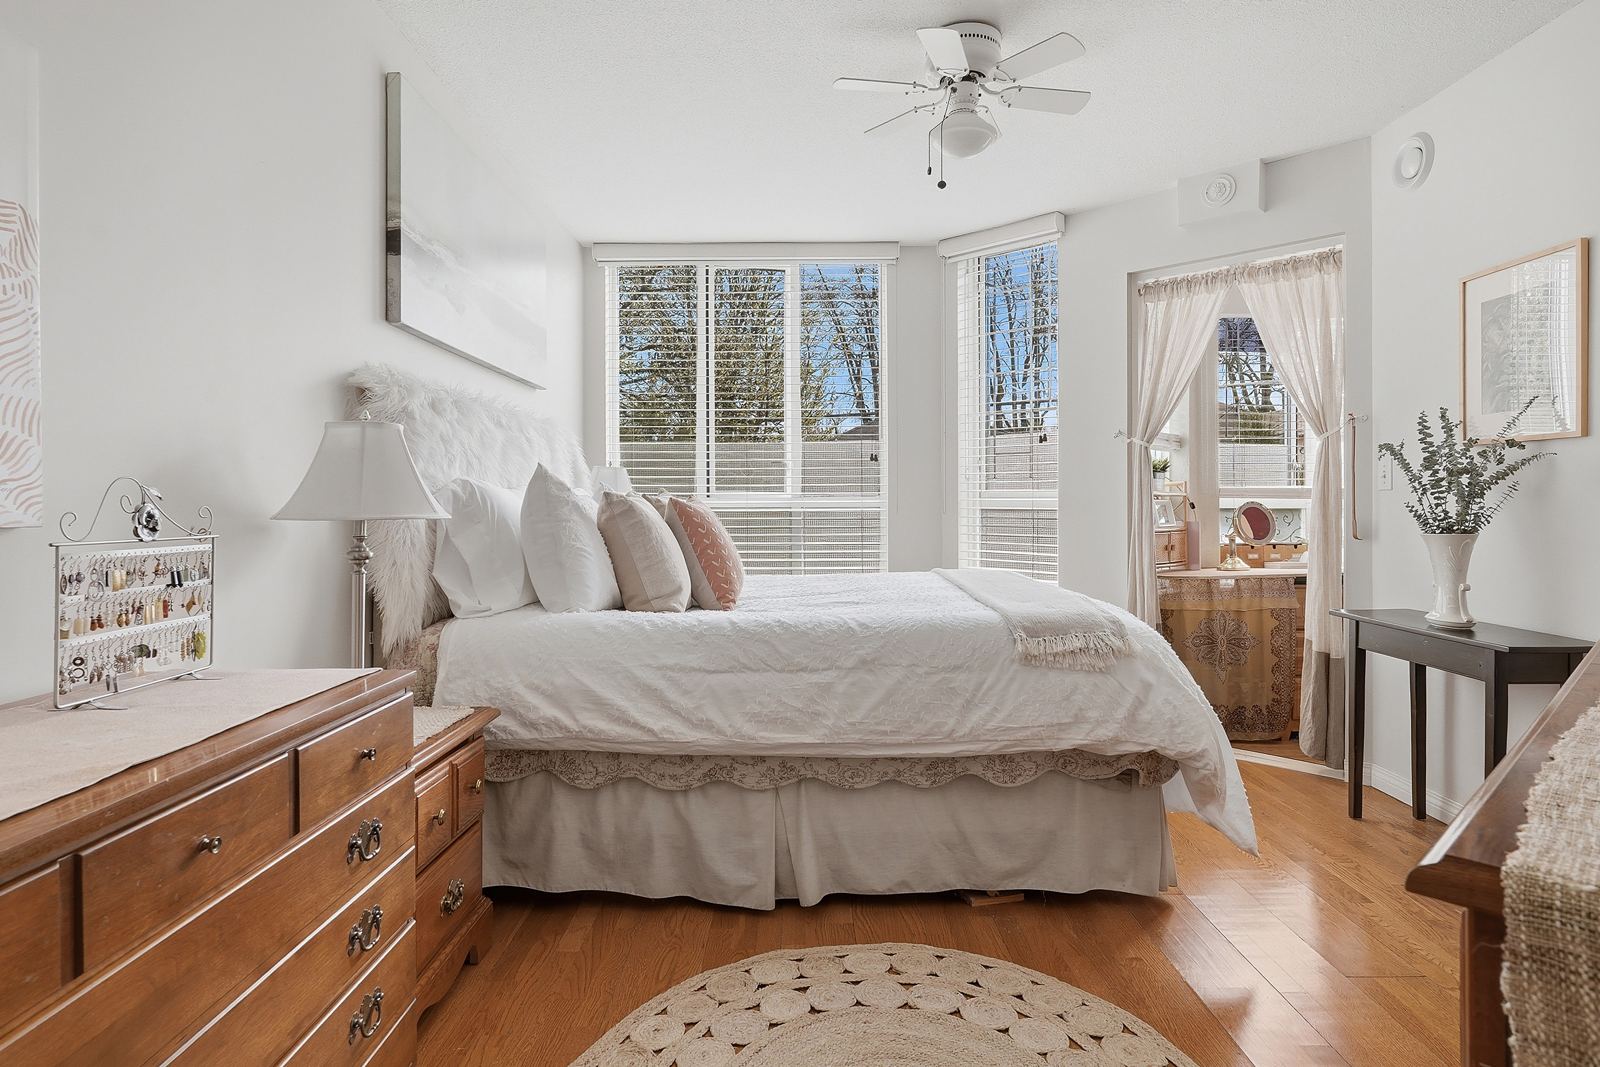
Primary bedroom with corner windows and treetop views
Night

Kids asleep upstairs, grown-ups still up

With the bedrooms on their own floor, the kids can go down while the adults keep entertaining below. The generous primary bedroom has corner windows looking into the trees, and the second bedroom and a second full bathroom are on the same level.

Just down the hall, the building has a large, skylit playroom for rainy days. The fully rainscreened building also has a residents' workshop and a shared rooftop deck with city and North Shore mountain views.

  • 9-ft ceilings
  • Gas fireplace
  • Gas range
  • Private lane gate
  • Windowed office
  • Den
  • In-suite laundry
  • Skylit kids' playroom
  • Rooftop deck
  • Residents' workshop
  • Rainscreened building
  • Dogs welcome (restrictions)
Walk through it

3D tour and video

Both load only when you tap, so the page stays quick on your phone.

Floor plan

How it lives

535 sq ftMain floor
614 sq ftUpper floor
300+ sq ftPrivate patio
Who it suits

Made for

  • Young familiesBedrooms on their own floor, a bathroom on the main, a kitchen that looks over the play space, and a skylit playroom down the hall.
  • Two people working from homeAn office, a desk area and a den mean nobody takes calls from the bedroom.
  • Downsizers who still want a gardenTownhouse-style living and a patio to putter in, without a house's upkeep.
  • Dog ownersA fenced patio, your own lane gate, and the Jericho and Kits beach paths a short ride away.
  • UBC and downtown commutersA straight run along Broadway in either direction.
  • InvestorsThe leasehold price changes the rental math. See the numbers below.
Ownership

Prepaid leasehold, explained

This home is a prepaid strata leasehold, with a lease running to 2071. That's why you can own 1,149 sq ft with a private garden in Kitsilano at this price: in my experience, homes like this trade at more than 20% below similar freehold. You can put the difference to work elsewhere, or simply get a lot more home for the same money.

  • The lease is prepaid, so there are no monthly land-lease payments.
  • Conventional financing is available through select lenders.
  • You pay strata fees and property taxes, as with any condo.

With about 45 years left on the lease, I don't expect expiry to have a real effect on values for at least another 15 years. I'm happy to walk you through the lease summary and the lenders who work with it.

Request the document package
For investors

A Kitsilano rental that nearly carries itself

Leasehold pricing changes the math. This should rent like any well-located West Side two-bedroom-plus-den, and at this price the rent covers most of the carrying cost while your tenant pays down the mortgage. Try your own numbers.

Cash flow / month
Principal paid down / month
Cash flow + paydown / month
Cap rate
Cash in (incl. transfer tax)

Illustration only, not a forecast or advice. Assumes a 30-year amortization, a 3% vacancy allowance, strata $681/mo, 2025 property taxes, ~$1,500/yr for insurance and upkeep, and BC property transfer tax plus ~$2,000 in legal costs. Rents reflect October 2026 Kitsilano listings for similar 2-bed, 2-bath homes. Principal paydown is year one. Confirm financing terms with your own mortgage broker, and tax treatment with your accountant. I represent the seller.
The Neighbourhood

Broadway & Collingwood, Kitsilano

Cafés, restaurants, groceries, parks and transit are all close by, with easy access to Kitsilano and Jericho beaches, UBC, downtown and the Arbutus Greenway.

TransitBuses along Broadway, west to UBC and east toward downtown connections
BeachesKits and Jericho, a short ride downhill
Everyday errandsGroceries, cafés and restaurants within walking distance
Arbutus GreenwayWalk or bike north to the water or south through the West Side
Coming soon
Book a viewing
Sold by Eric Coulombe

Be first through the door

Come and see it

Thinking about your own move?

This home comes to market soon. Register and I'll send you the photos, 3D tour and showing times before it's on MLS.

Private viewings are easy to arrange. Tell me what suits you, or ask for the strata and lease documents, and I'll get right back to you.

This Kitsilano home has sold. If you're wondering what it means for your own home's value, I'm happy to walk you through it, with no pressure.

Eric Coulombe
Real Estate Advisor, Engel & Völkers Vancouver
604-764-8620
eric@ericcoulombe.com

Send me a note using the form below, or call or text 604-764-8620.

MLS® R3175329. Information is believed reliable but not guaranteed and should be verified by the buyer. Measurements are approximate. Investment figures are illustrations only and not financial advice. Presented by Eric Coulombe, Engel & Völkers Vancouver.
Reciprocity Logo The data relating to real estate on this website comes in part from the MLS® Reciprocity program of either the Greater Vancouver REALTORS® (GVR), the Fraser Valley Real Estate Board (FVREB) or the Chilliwack and District Real Estate Board (CADREB). Real estate listings held by participating real estate firms are marked with the MLS® logo and detailed information about the listing includes the name of the listing agent. This representation is based in whole or part on data generated by either the GVR, the FVREB or the CADREB which assumes no responsibility for its accuracy. The materials contained on this page may not be reproduced without the express written consent of either the GVR, the FVREB or the CADREB.